Leave a Message

Thank you for your message. We will be in touch with you shortly.

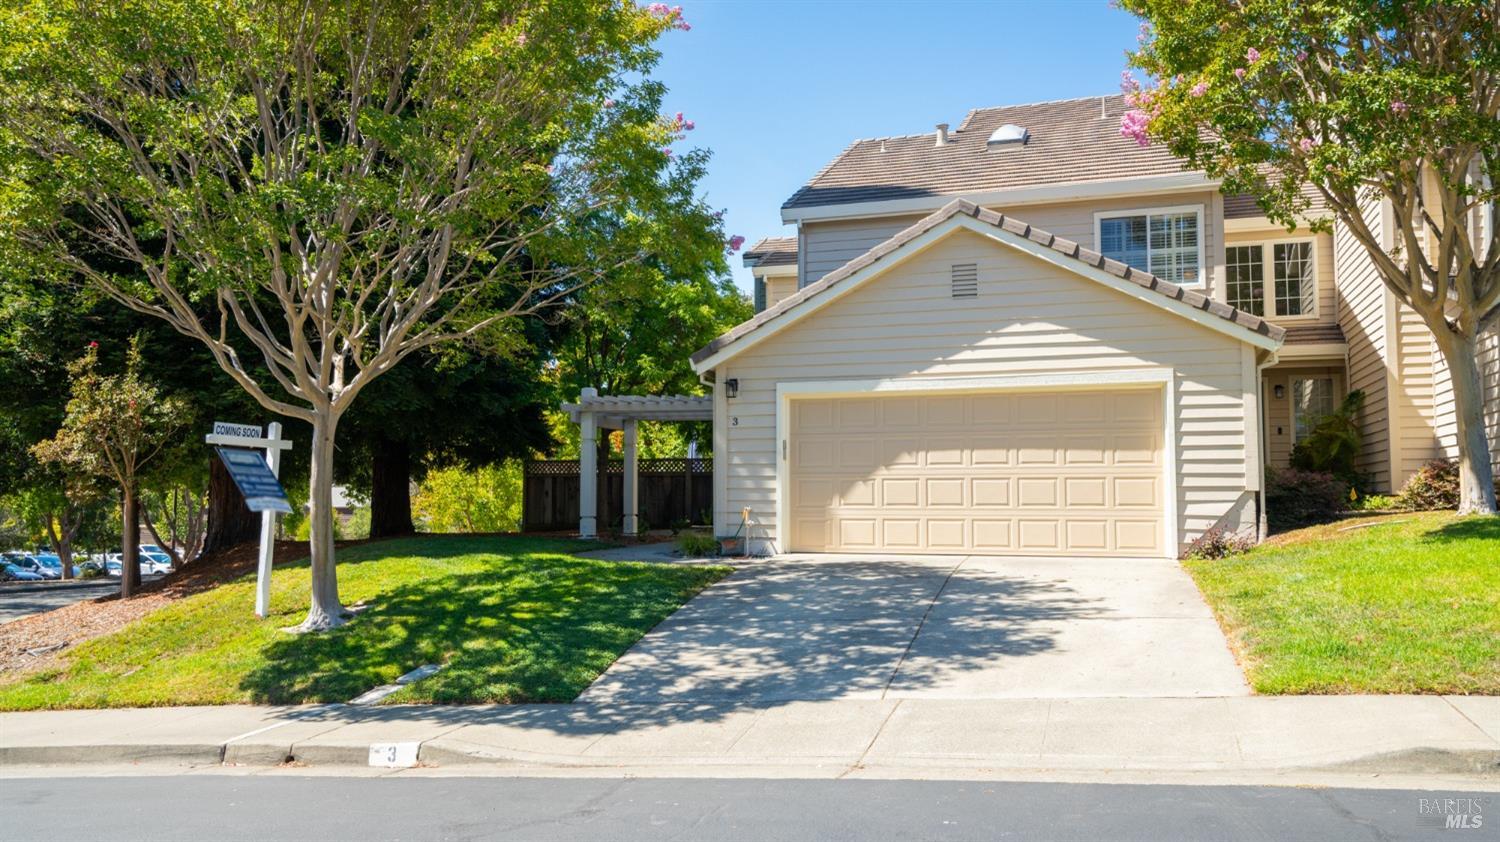
3 Partridge Drive
Courtesy of Coldwell Banker Realty
Sold

3 Partridge Drive

3 Partridge Drive, San Rafael, CA 94901

$1,425,000
Spacious end unit Peacock Point townhouse. Open floor plan allows for seamless flow between the living areas. The spacious living room features high vaulted ceilings, and an artistic stone fireplace surround that is a stunning centerpiece. The home's layout is designed to maximize functionality and comfort. Large windows throughout the home allow for abundant natural light, enhancing the overall ambiance. The formal dining area with fireplace opens to the large, updated kitchen with custom cabinetry, island seating bar and is equipped with ample counter space creating an inviting area for meal preparation and entertaining. An adjoining family room with built-in bookcases is an ideal tv area. Additional and spacious loft/office area with built-in oak cabinets enjoys the high vaulted ceilings from the living room with high arched windows cascading light into the upper floor. The private backyard faces the common area and open space and boasts beautiful patios and southwest succulent gardens. Large side patio with outdoor built-in barbeque area, ideal for indoor-outdoor living/entertaining. Ideal Peacock Gap location next to the 18-hole golf course & Range Cafe, and bordering China Camp State Park and open space offering miles of trails plus bay access through McNears Beach Park.
3
beds

3
baths

2,411 Sq.Ft. LIVING AREA

5,249 Sq.Ft. lot

Features & Amenities

Interior

  • total bedrooms3
  • Total bathrooms3
  • full bathrooms2
  • Laundry room Dryer Included, Laundry Closet, Washer Included
  • Flooring Carpet, Tile, Wood
  • Fireplace Dining Room, Double Sided, Gas Starter, Living Room, Raised Hearth
  • APPLIANCES Built-In Electric Oven, Free-Standing Refrigerator, Gas Cooktop, Range Hood, Microwave
  • other interior Features Cathedral Ceiling(s), Formal Entry, Storage

Area & Lot

  • Status Sold
  • Date Sold October 18, 2024
  • Living Area2,411 Sq.Ft.
  • Lot Area5,249 Sq.Ft.
  • MLS® ID324072468
  • TypeTownhouse
  • YEAR BUILT1989
  • NeighborhoodPeacock Gap
  • Architecture StylesContemporary

Exterior

  • STORIES2
  • Garage Space2.0
  • water SourcePublic, Water District
  • utilitiesCable Connected, Public
  • lot featuresCorner Lot, Garden, Landscape Back, Landscape Front, Landscape Misc, Low Maintenance, Private
  • parkingAttached, Electric Vehicle Charging Station(s), Garage Door Opener, Garage Faces Front, Inside Entrance
  • HEAT TYPECentral, Gas
  • AIR CONDITIONINGCentral Air
  • sewerPublic Sewer
  • HOA AmenitiesClubhouse, Exercise Court, Tennis Court(s)
  • other exterior FeaturesUncovered Courtyard

Financial

  • Sales Price$1,425,000
  • HOA $545/mo

Peacock Gap

Explore

Work With Real Estate Advisor

Whether you're seeking a new home or are a homeowner interested in selling your property, Garrett is here to help you turn your goal into a reality. Feel free to reach out to him at any time with your inquiries, and he will be more than happy to answer your questions.

Follow Me on Instagram