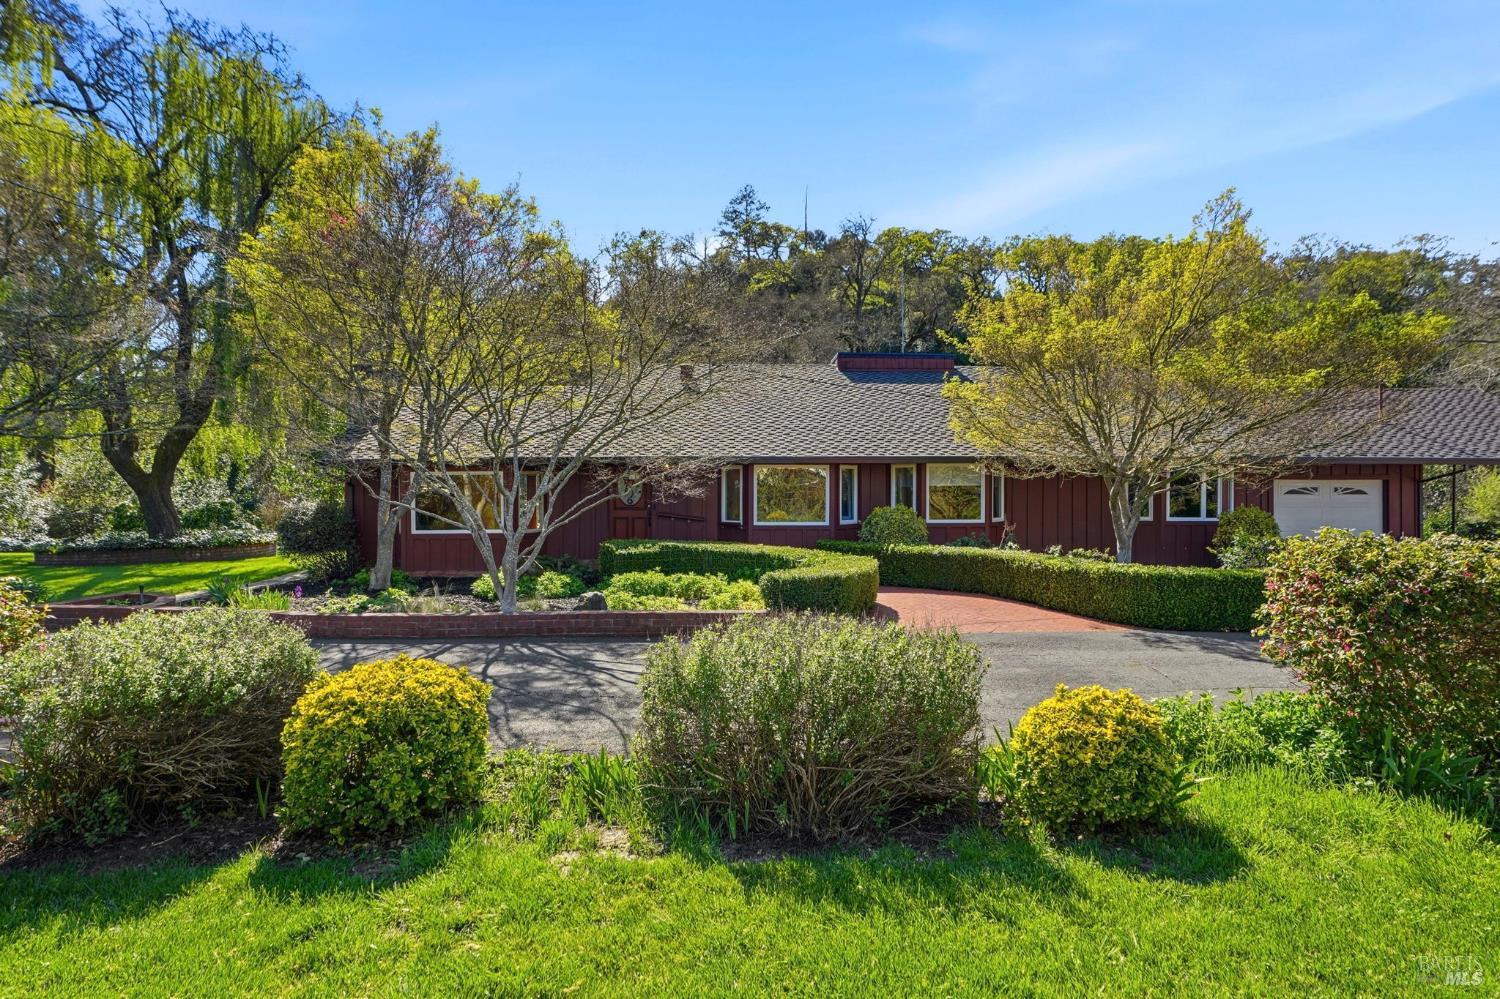
Tucked away on a serene, nearly one acre, private, flat lot, in the heart of the scenic town of Kenwood, this single level home boasts 3 bedrooms, 2 bathrooms, a detached office, and a beautifully landscaped creekside setting. This is a rare opportunity to step into a wine country retreat with endless potential. As you enter the property through a private, gated driveway, you'll be greeted by lush lawns, a majestic willow tree, and blooming foliage with brick paved pathways that lead throughout the grounds. The main 1943 sq. ft. home consists of a spacious living room with vaulted cathedral ceilings, hardwood floors, a wood burning stone fireplace, and French doors leading to a flagstone patio. Step into the formal dining room with bay windows before entering the bright, light filled kitchen to enjoy as-is or reimagine with modern finishes. The kitchen opens up to a sun room which leads to a large, expansive deck overlooking the Sonoma Creek, where you can glimpse salmon spawning in the winter. Three bedrooms, two bathrooms, an indoor laundry/mud room, and ample closet space round out the interior spaces. The property also features such amenities as a detached studio, perfect for a home office, gym or art room, as well as a large covered carport, brick paved parking area and an additional outbuilding for storage or a potential ADU. With its tranquil outdoor space, including lawns, garden areas, and fruit trees, the possibilities for creating your own wine country oasis truly abound. Located just blocks from restaurants, shops, Kenwood Elementary school, and nearby wineries this setting could not be more ideal!