35 Sunnyside Dr
Sold

35 Sunnyside Dr

35 Sunnyside Drive, Inverness, CA 94937

$2,500,000
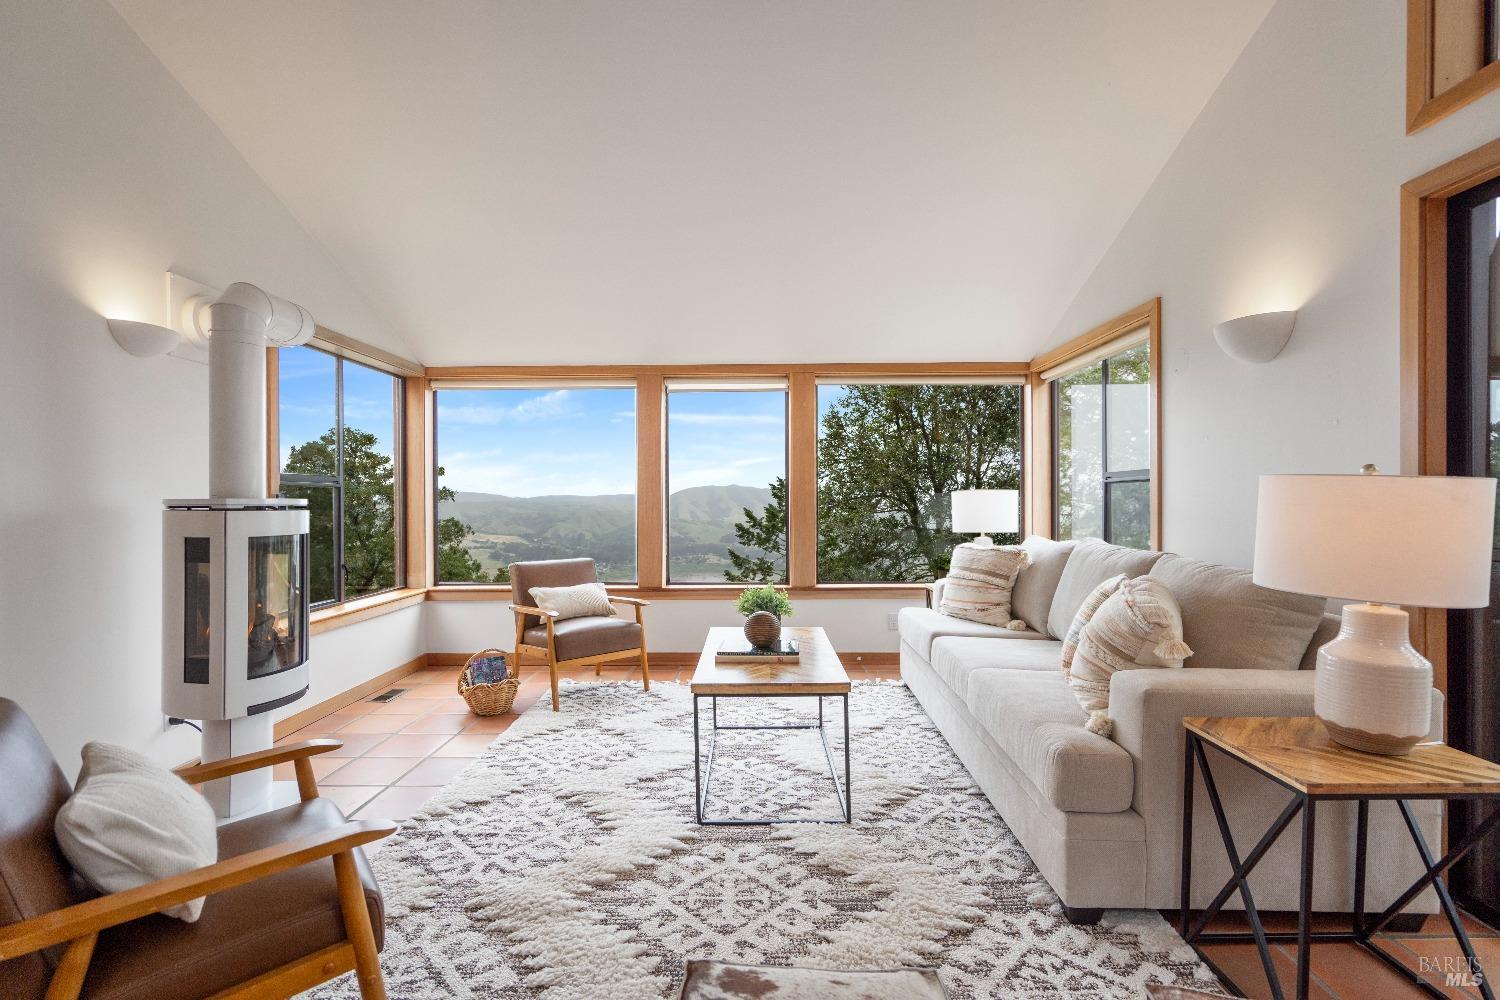
Unforgettable cinematic views from this custom home in desirable Inverness. Home plus studio apartment w separate entrance. Built in 1992, designed by architect Tim Rempel, this showcases the beauty of Black Mountain and Giacomini Wetlands extending down Olema Valley from almost every room. Home has three bedrooms and a there's also a studio apartment above the garage. Main house has a sunny living room with amazing views, free-standing gas fireplace, tiled floors, lots of view windows, entertaining deck, formal dining area. A well designed kitchen has quartz counters and cherry cabinets. Half bath on the way downstairs where there are three rooms, two used as bedrooms and one as a home office and family room. Each bedroom has its own deck, one with a hot tub. Full bathroom with custom tiles and shower over tub. Laundry area with sink. Great under-house storage. The permitted guest studio is about 530 s.f. and has views, a Murphy bed and space for office or extra bedroom. The main home is almost fully electric - solar roof, wall battery, heat pumps providing A/C for increasingly hot summers. Two car garage with e/v charger.One acre lot, deer fenced, landscaped with flower and vegetable beds and a garden shed with power. Public water plus storage tank for irrigation water!
3
beds

2
baths

1,657 Sq.Ft. LIVING AREA

1 Acres lot

Features & Amenities

Interior

  • total bedrooms3
  • Total bathrooms2
  • full bathroom1
  • Laundry room Cabinets, Dryer Included, Electric, Gas Hook-Up, Sink, Washer Included, Washer/Dryer Stacked Included
  • Flooring Floor Insulation, Carpet, Tile
  • Fireplace Free Standing, Gas Log, Living Room, Metal
  • APPLIANCES Dishwasher, Disposal, ENERGY STAR Qualified Appliances, Free-Standing Electric Range, Free-Standing Gas Oven, Gas Plumbed, Range Hood
  • other interior Features Cathedral Ceiling(s), Open Beam Ceiling

Area & Lot

  • Status Sold
  • Date Sold June 21, 2024
  • Living Area1,657 Sq.Ft.
  • Lot Area1 Acres
  • MLS® ID324036208
  • TypeResidential
  • YEAR BUILT1992
  • NeighborhoodMarin County
  • Architecture StylesContemporary
  • View DescriptionHills, Ridge, Valley, Water

Exterior

  • STORIES2
  • Garage Space2.0
  • water SourcePublic, Water District
  • utilitiesCable Connected, Internet Available, Propane Tank Leased
  • roofComposition, Metal
  • lot featuresGarden, Landscape Misc, Irregular Lot
  • parking24 Deep Garage, Detached, Electric Vehicle Charging Station(s), Garage Door Opener, Side-by-Side
  • HEAT TYPECentral, Heat Pump, Multi Units, Propane Stove
  • AIR CONDITIONINGHeat Pump, Multi Units
  • sewerEngineered Septic, Septic Connected, Septic Tank
  • SubstructureConcrete Perimeter, Pillar/Post/Pier, Slab
  • Disability FeaturesAccessible Doors
  • HOA AmenitiesNone
  • security FeaturesCarbon Monoxide Detector(s), Fire Alarm

Financial

  • Sales Price$2,500,000
  • HOA $50

Marin County

Explore

Work With Real Estate Advisor

Whether you're seeking a new home or are a homeowner interested in selling your property, Garrett is here to help you turn your goal into a reality. Feel free to reach out to him at any time with your inquiries, and he will be more than happy to answer your questions.

Follow Me on Instagram