Leave a Message

Thank you for your message. We will be in touch with you shortly.

420 Jacquelyn Lane
Sold

420 Jacquelyn Lane

420 Jacquelyn Ln, Petaluma, CA 94952

$880,000
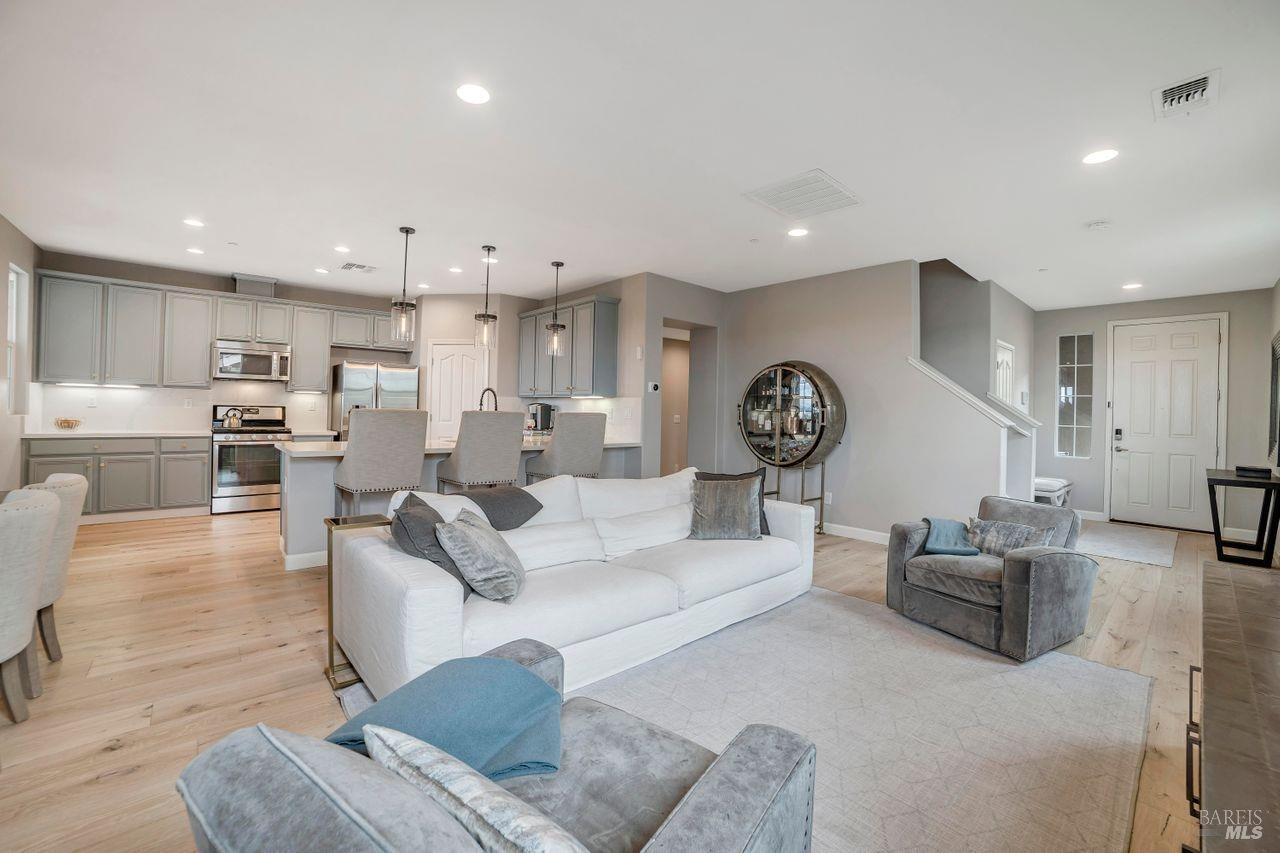
Welcome to this rare, end-unit 4 bedroom, 2.5 bath 2,186 sq ft townhome with extensive recent upgrades. The remodeled kitchen boasts new quartz counters & backsplash, SS appliances with a gas cooktop, bar seating and a pantry. The main livable area features a living room/dining room with an open floorplan featuring newly installed, French Oak wide plank wood flooring & high ceilings. Enjoy the covered terrace off of the kitchen for outdoor dining, grilling or enjoy the amazing sunset views. Downstairs is the primary suite with a huge walk-in closet including custom cabinets/drawers, a sitting area and the luxury bathroom with dual sinks and a soaking tub. Also, downstairs is another bedroom with direct access to a large private backyard space which includes a custom putting green, a dining area and access to walking paths. Additional home features include a 2-car garage that is equipped with an E/V outlet, Nest thermostats, New multi-zone furnace and A/C unit, an alarm system, recessed lighting, a Ring doorbell, a keyless entry front & rear door, custom shutters/blinds and dual-pane windows. Enjoy being close to downtown Petaluma, five-star restaurants, cafes and shopping. The home offers easy access to Highway 101, San Francisco, Napa, Petaluma Golf & CC & the Ocean.
4
beds

3
baths

2,186 Sq.Ft. LIVING AREA

754 Sq.Ft. lot

Features & Amenities

Interior

  • total bedrooms4
  • Total bathrooms3
  • full bathrooms2
  • Laundry room Cabinets, Dryer Included, Electric, Inside Room, Washer Included
  • Flooring Carpet, Simulated Wood, Tile
  • APPLIANCES Dishwasher, Disposal, Free Standing Gas Oven, Free Standing Gas Range, Free Standing Refrigerator, Gas Cook Top, Gas Plumbed, Microwave

Area & Lot

  • Status Sold
  • Living Area2,186 Sq.Ft.
  • Lot Area754 Sq.Ft.
  • MLS® ID323928978
  • TypeTownhouse
  • YEAR BUILT2012
  • Architecture StylesContemporary
  • School DistrictSonoma

Exterior

  • STORIES3
  • Garage Space2.0
  • water SourcePublic
  • utilitiesCable Available, Natural Gas Connected, Public, Underground Utilities
  • roofComposition
  • lot featuresGrass Artificial, Landscape Back, Landscape Front, Low Maintenance
  • parkingAttached, EV Charging, Garage Door Opener, Garage Facing Front, Interior Access, Side-by-Side
  • HEAT TYPECentral, Multi Zone
  • AIR CONDITIONINGCeiling Fan(s), Central, Multi Zone, Whole House Fan
  • sewerPublic Sewer
  • security FeaturesCarbon Mon Detector, Double Strapped Water Heater, Fire Suppression System, Security System Owned, Smoke Detector, Video System
  • other exterior FeaturesBalcony, Covered Courtyard, Uncovered Courtyard, Grass Artificial, Landscape Back, Landscape Front, Low Maintenance

Financial

  • Sales Price$880,000
  • HOA $332/mo

Work With Real Estate Advisor

Whether you're seeking a new home or are a homeowner interested in selling your property, Garrett is here to help you turn your goal into a reality. Feel free to reach out to him at any time with your inquiries, and he will be more than happy to answer your questions.

Follow Me on Instagram