4844 Kieran Court
Sold

4844 Kieran Court

4844 Kieran Court, Santa Rosa, CA 95405

$1,159,000
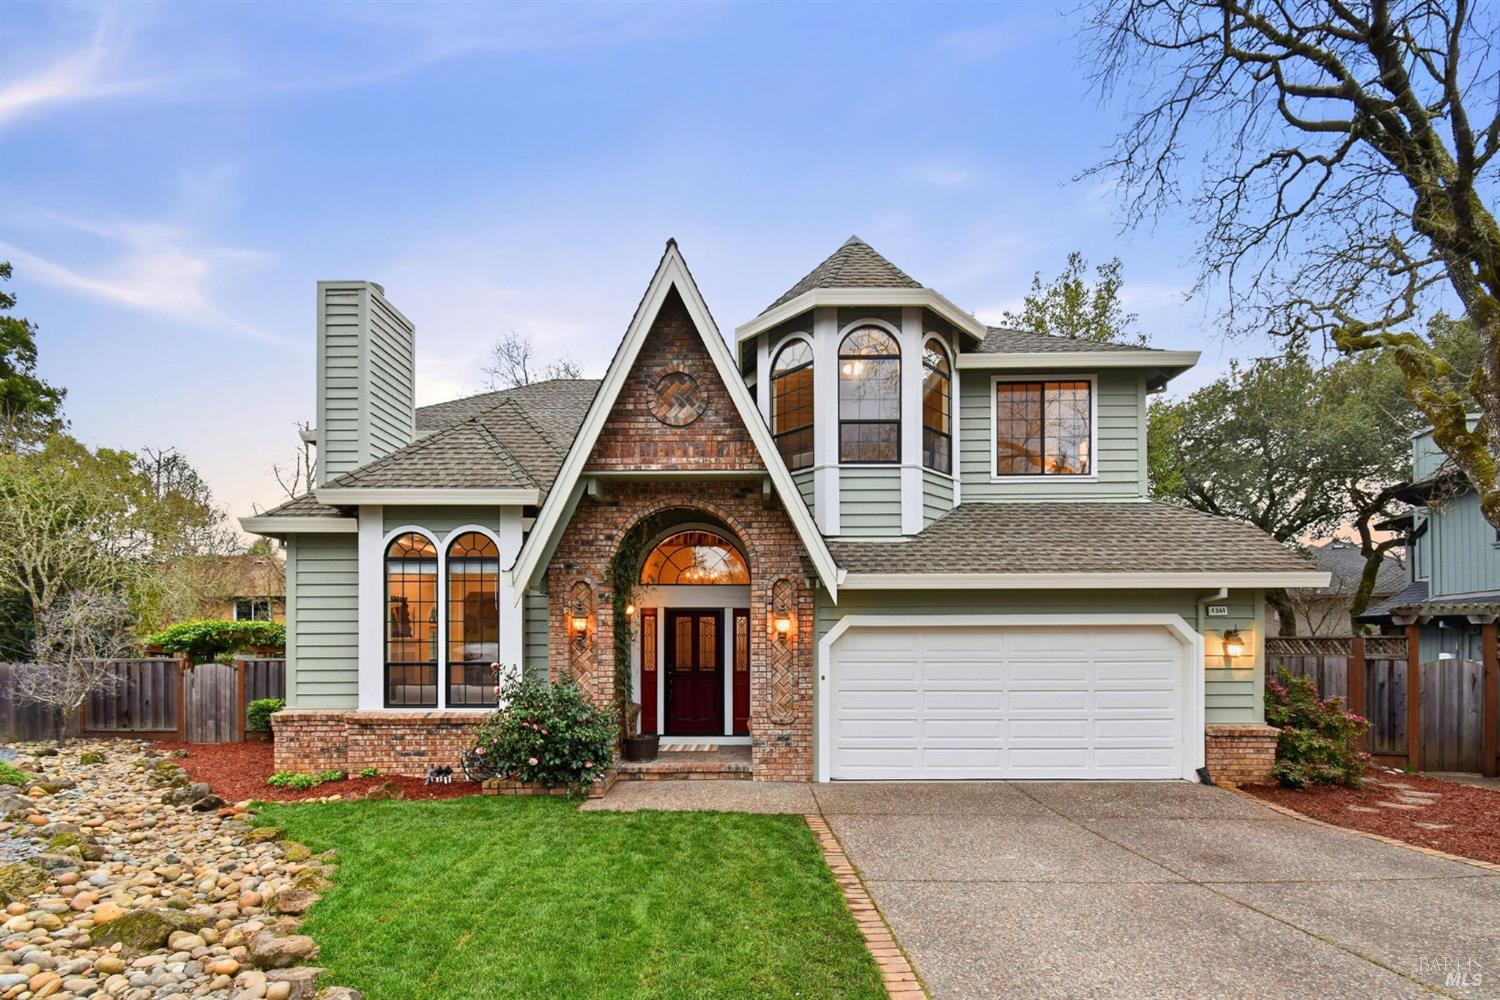
Magnificent single-family home situated in one of Santa Rosa's most sought-after neighborhoods. It's got it all, curb appeal, natural oak floors, four bedrooms, paid-for solar, and an entertainer's dream backyard. 4844 Kieran Court is privately tucked at the end of a quiet and tree-lined cul-de-sac. The homes' architectural design exudes warmth, comfort, and personality. As you pull up to your new house, you will be greeted by the newly installed grass, with new irrigation, and low-maintenance landscaping. Step into the formal entryway and you'll notice right away the real oak hardwood floors, LED recessed lighting throughout, and all-new interior paint. The home's layout is expansive and thoughtful. Versatile common living room spaces and the open-concept kitchen & breakfast nook round out the main level. Upstairs, you will find four generously sized bedrooms, including a primary suite, a Jack and Jill hall bathroom, and a dedicated laundry room. Don't miss the secret pantry room in the kitchen; what looks like a shelf for your cooking spices reveals a walk-in pantry for all of your cooking and storage needs. In the backyard, there is a newly stained patio area, as well as a new designer-paved patio courtyard. The yard is large! There is even a raised planter garden area and a newer garden shed for even more storage. To top it all off, the home has a newer solar panel system that is paid off; this will give the new owner a piece of mind for a lower monthly energy bill and transferrable solar warranty. Don't forget that Spring Lake and Annadel State Park are a few blocks away, along with being conveniently close to Montgomery Village Shopping and Highway 12 on ramps. Kieran Court also falls in the Rincon Valley School District, one of the top districts in the entire city. Come make this your dream home today!
4
beds

3
baths

2,823 Sq.Ft. LIVING AREA

7,553 Sq.Ft. lot

Features & Amenities

Interior

  • total bedrooms4
  • Total bathrooms3
  • full bathrooms2
  • Laundry room Cabinets, Dryer Included, Inside Room, Sink, Upper Level, Washer Included
  • Flooring Carpet, Tile, Wood
  • Fireplace Family Room, Gas Piped, Insert, Living Room
  • APPLIANCES Built-In Electric Oven, Built-In Electric Range, Trash Compactor, Dishwasher, Disposal, Free-Standing Refrigerator, Gas Water Heater, Range Hood, Microwave
  • other interior Features Cathedral Ceiling(s), Formal Entry, Storage

Area & Lot

  • Status Sold
  • Date Sold March 27, 2026
  • Living Area2,823 Sq.Ft.
  • Lot Area7,553 Sq.Ft.
  • MLS® ID326008367
  • TypeResidential
  • YEAR BUILT1990
  • NeighborhoodSonoma County
  • Architecture StylesA-Frame
  • View DescriptionGarden/Greenbelt, Hills, Mountain(s), Trees/Woods

Exterior

  • STORIES2
  • Garage Space2.0
  • water SourcePublic
  • utilitiesCable Available, Internet Available, Natural Gas Available, Public, Underground Utilities
  • roofComposition
  • lot featuresAuto Sprinkler Front, Cul-De-Sac, Landscape Back, Landscape Misc, Low Maintenance
  • parkingAttached, Uncovered Parking Space
  • HEAT TYPECentral, Gas
  • AIR CONDITIONINGCeiling Fan(s)
  • sewerPublic Sewer
  • SubstructureConcrete Perimeter
  • security FeaturesCarbon Monoxide Detector(s), Smoke Detector(s)
  • other exterior FeaturesUncovered Courtyard

Financial

  • Sales Price$1,159,000

Sonoma County

Explore

Work With Real Estate Advisor

Whether you're seeking a new home or are a homeowner interested in selling your property, Garrett is here to help you turn your goal into a reality. Feel free to reach out to him at any time with your inquiries, and he will be more than happy to answer your questions.

Follow Me on Instagram