585 Woodbine Drive
Sold

585 Woodbine Drive

585 Woodbine Dr, San Rafael, CA 94903

$1,750,000
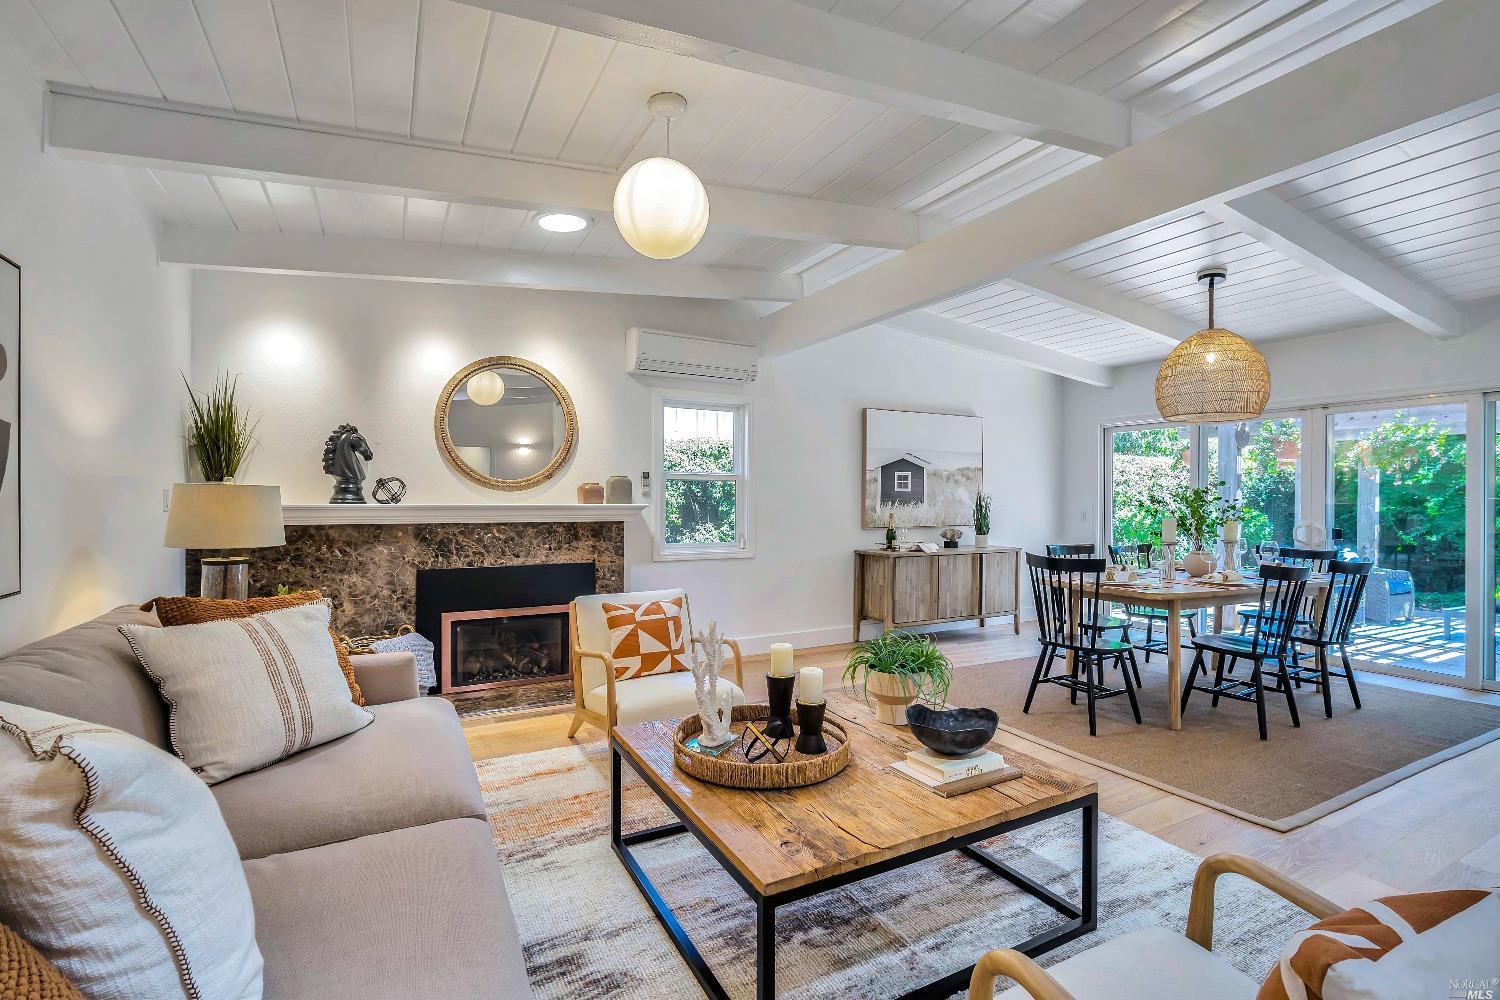
Remodeled and expanded contemporary home incorporates highest quality finishes and current design trends. The gorgeous chefs kitchen has two dishwashers, a gas range with electric oven, large center island, handmade backsplash tile, beautiful countertops, stainless appliances, a wine frig, and a very well designed workspace. This stunning one level home has 3 bedrooms (two ensuite) including a large primary suite, plus an office or sitting room, which is adjacent to an outdoor patio. There are 3 full baths, a separate structure for an office or art studio, upgraded heating and cooling options, a Generac generator, plus a beautiful living room and dining room that flow out to an outdoor patio. The low maintenance yard includes a vegetable garden and lovely landscaping. Recent upgrades include new wide plank engineered flooring throughout, new lighting and fixtures, and fresh paint. Situated in a great neighborhood with easy access to shopping, (Scotty's, Northgate) restaurants, and a great commute location. Large oversized one car garage with additional space for storage and/or a workshop area. Close to the best hiking and biking trails, parks, and the TL community center pool! Great schools and sweet neighborhood. This is a meticulously maintained home.
3
beds

3
baths

2,105 Sq.Ft. LIVING AREA

6,700 Sq.Ft. lot

Features & Amenities

Interior

  • total bedrooms3
  • Total bathrooms3
  • full bathrooms3
  • Laundry room Dryer Included, In Garage, Washer Included
  • Flooring Stone, Wood
  • Fireplace Gas Piped, Living Room
  • APPLIANCES Built-In Electric Oven, Built-In Gas Range, Built-In Refrigerator, Dishwasher, Disposal, Free Standing Refrigerator, Gas Water Heater, Hood Over Range, Wine Refrigerator, Other
  • other interior Features Formal Entry, Open Beam Ceiling, Skylight Tube, Storage Area(s)

Area & Lot

  • Status Sold
  • Date Sold August 4, 2023
  • Living Area2,105 Sq.Ft.
  • Lot Area6,700 Sq.Ft.
  • MLS® ID323044095
  • TypeResidential
  • YEAR BUILT1954
  • NeighborhoodTerra Linda
  • Architecture StylesContemporary, Mid-Century, Ranch
  • School DistrictMarin

Exterior

  • STORIES1
  • Garage Space1.0
  • water SourcePublic, Water District
  • utilitiesCable Available, Cable Connected, Generator, Internet Available, Natural Gas Available, Natural Gas Connected, Public
  • roofCement, Flat, Other
  • lot featuresAuto Sprinkler FR, Curb(s)/Gutter(s), Garden, Grass Artificial, Landscape Back, Low Maintenance
  • parkingAttached, Detached, Garage Door Opener, Guest Parking Available, Uncovered Parking Space, Uncovered Parking Spaces 2, Workshop in Garage, Other
  • HEAT TYPECentral, Fireplace(s), Multi Units, Multi Zone, Other
  • AIR CONDITIONINGCentral, Multi Units, Wall Unit(s)
  • sewerPublic Sewer
  • Disability Features0
  • security FeaturesCarbon Mon Detector, Double Strapped Water Heater, Security System Owned, Security System Prewired, Smoke Detector, Video System
  • other exterior FeaturesUncovered Courtyard, Auto Sprinkler FR, Curb(s)/Gutter(s), Garden, Grass Artificial, Landscape Back, Low Maintenance

Financial

  • Sales Price$1,750,000

Terra Linda

Explore

Work With Real Estate Advisor

Whether you're seeking a new home or are a homeowner interested in selling your property, Garrett is here to help you turn your goal into a reality. Feel free to reach out to him at any time with your inquiries, and he will be more than happy to answer your questions.

Follow Me on Instagram