Leave a Message

Thank you for your message. We will be in touch with you shortly.

73 Cliffside Drive
Sold

73 Cliffside Drive

73 Cliffside Drive, Daly City, CA 94015

$1,688,000
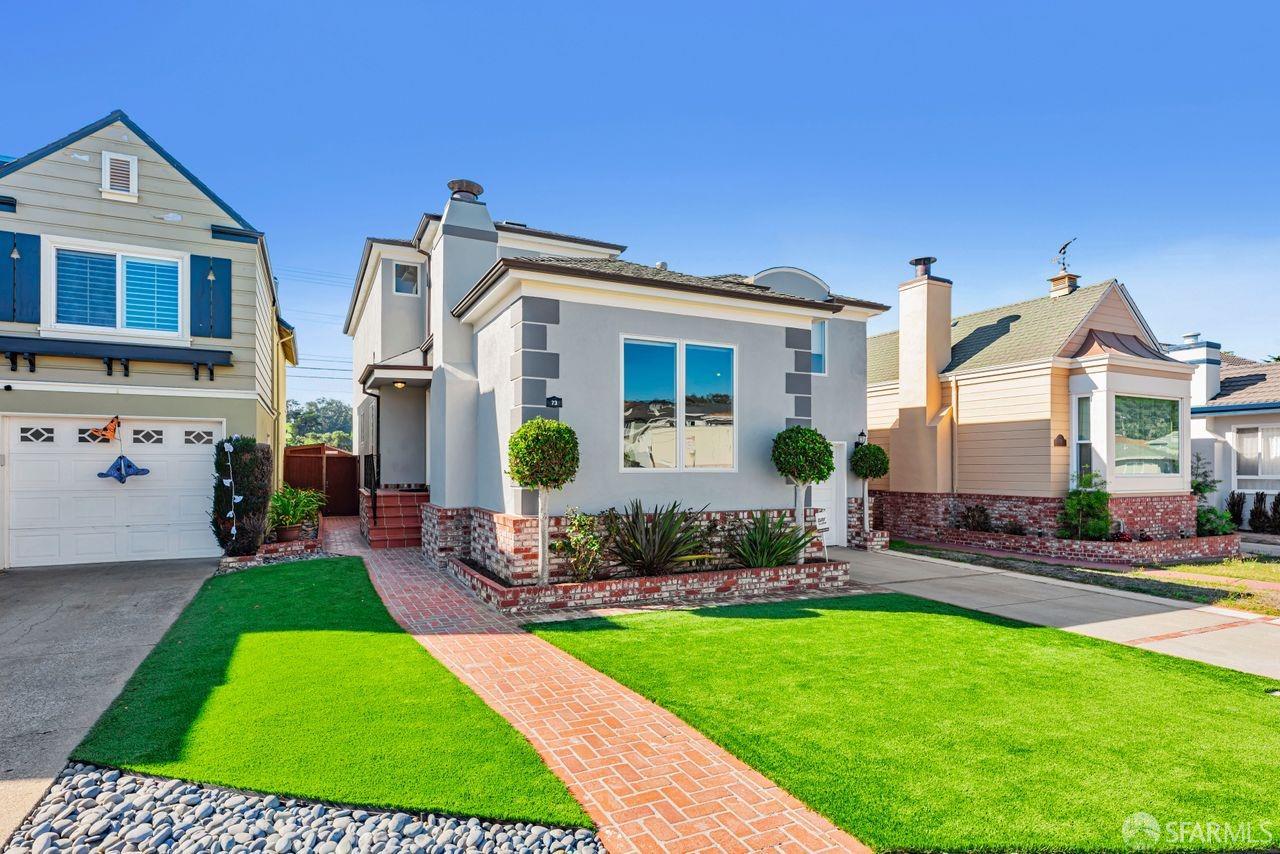
Welcome to 73 Cliffside Drive located in the highly desirable Olympic Section of the Westlake neighborhood of Daly City. This split-level Doelger home has been expanded, reinforced and renovated to create a 3 bedroom plus office or nursery, 2.5 baths 2,670 sq ft property. There are impressive panoramic views of The Olympic Club's Lake and Ocean golf courses from the west facing windows. The low maintenance front yard with impeccable brink work invites you into the functional floorplan with a formal living room and fireplace, a dining room and gorgeous hardwood flooring. The renovated eat-in kitchen features high-end SS appliances, quartz counters, a gas cooktop, double ovens and built in China cabinets, ideal for any culinary enthusiast. Upstairs is the spacious primary suite with a seating area overlooking the views, a generous walk-in closet with built in cabinets and drawers, the spa-like primary bathroom with beautiful tile, & a jetted tub. Down a few stairs is the family room with a half bath and access to the private backyard. Walking distance to Westlake Elementary School, Westlake Shopping Center and local parks. Minutes to Hwy 1 & 280, Bart, Fort Funston, the Pacific Ocean, Lake Merced, SF State University, Stonestown Galleria, SFO Airport and Silicon Valley.
3
beds

3
baths

2,670 Sq.Ft. LIVING AREA

4,070 Sq.Ft. lot

Features & Amenities

Interior

  • total bedrooms3
  • Total bathrooms3
  • full bathrooms2
  • Laundry room Washer Included, Sink, In Garage, Dryer Included
  • Flooring Wood, Parquet, Laminate, Carpet
  • Fireplace Wood Burning, Living Room
  • APPLIANCES Microwave, Gas Cooktop, Double Oven, Disposal, Dishwasher, Built-In Refrigerator, Built-In Gas Range
  • other interior Features Cathedral Ceiling(s), Wet Bar

Area & Lot

  • Status Sold
  • Living Area2,670 Sq.Ft.
  • Lot Area4,070 Sq.Ft.
  • MLS® ID424075434
  • TypeResidential
  • YEAR BUILT1949
  • Architecture StylesMid-Century
  • View DescriptionHills, Golf Course
  • School DistrictJefferson Elementary

Exterior

  • STORIES2
  • Garage Space1.0
  • water SourcePublic
  • utilitiesPublic
  • roofComposition
  • lot featuresLow Maintenance, Landscape Front, Grass Artificial
  • parkingInside Entrance, Garage Faces Front, Garage Door Opener, Attached
  • HEAT TYPEFireplace(s), Central
  • AIR CONDITIONINGNone
  • sewerPublic Sewer
  • SubstructureConcrete Perimeter
  • security FeaturesSmoke Detector(s), Security System Owned, Double Strapped Water Heater, Carbon Monoxide Detector(s)

Financial

  • Sales Price$1,688,000

Work With Real Estate Advisor

Whether you're seeking a new home or are a homeowner interested in selling your property, Garrett is here to help you turn your goal into a reality. Feel free to reach out to him at any time with your inquiries, and he will be more than happy to answer your questions.

Follow Me on Instagram