Leave a Message

Thank you for your message. We will be in touch with you shortly.

79 Temelec Circle
Sold

79 Temelec Circle

79 Temelec Circle, Sonoma, CA 95476

$675,000
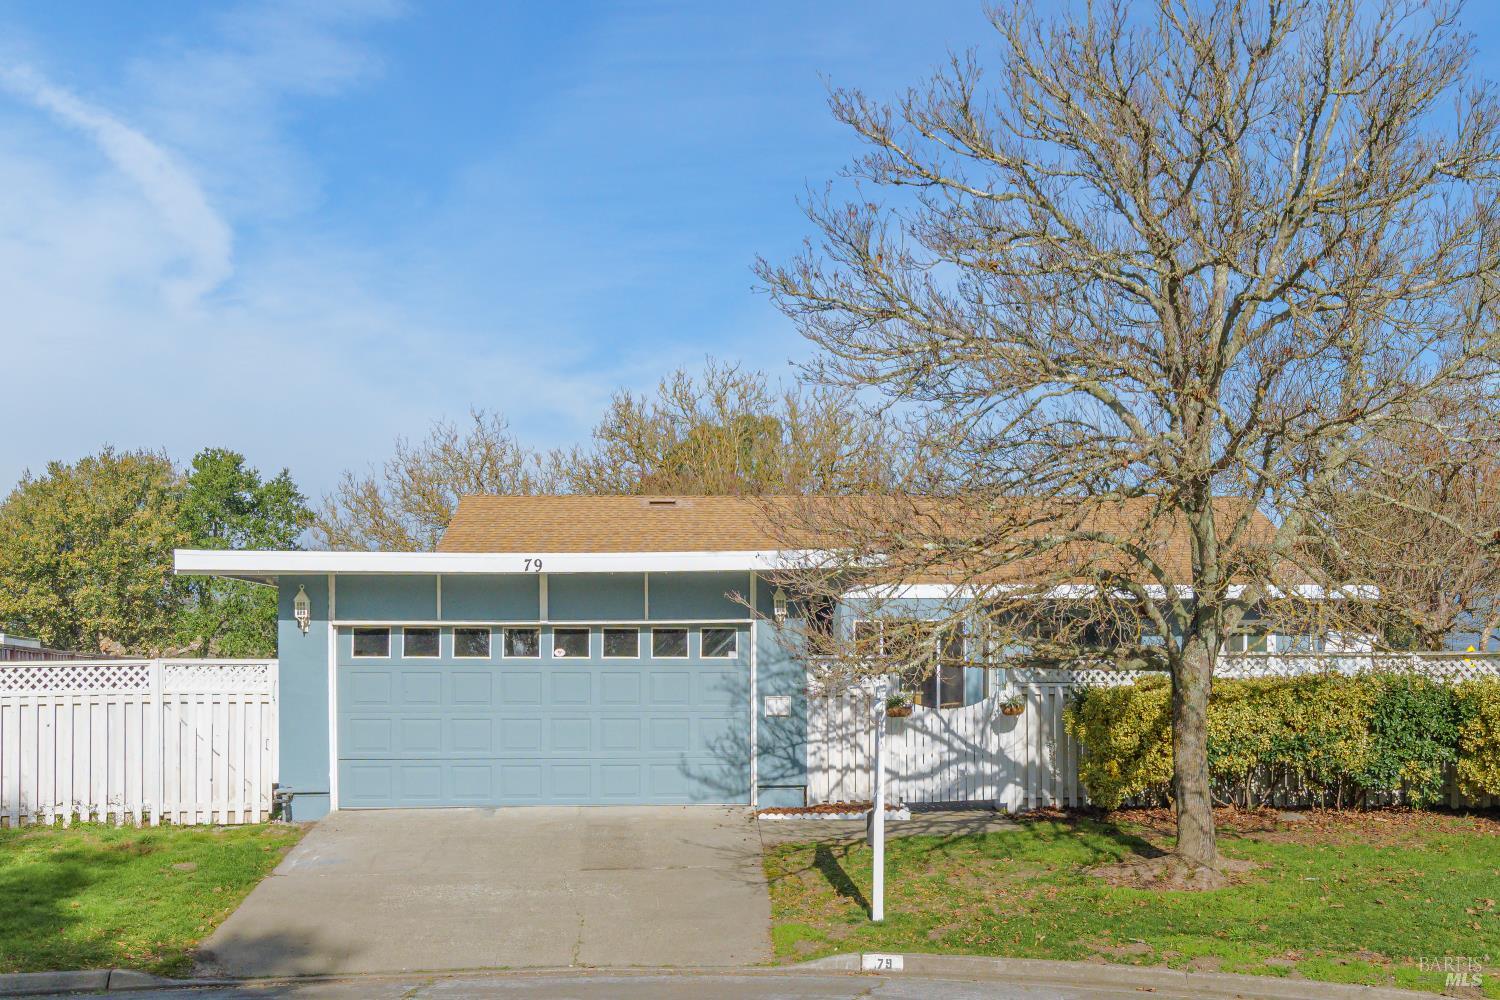
Welcome to 79 Temelec Circle, set within one of Sonoma's most sought-after 55+ communities, where vineyard views and Sonoma Mountain create a stunning natural backdrop. At the heart of the home is a beautifully remodeled kitchen completed in 2024, designed to impress and to function effortlessly. Anchored by a generous island with a built-in wine refrigerator, the space offers high end finishes, abundant storage, and a thoughtful layout ideal for both everyday living and entertaining. Whether hosting friends or enjoying a quiet evening at home, this kitchen is truly the centerpiece. The adjacent living and dining areas are filled with natural light and flow seamlessly, creating a warm and inviting atmosphere. One bedroom has been thoughtfully reimagined as expanded living space, offering flexibility for a dining area, family room, office, den, or creative retreat, with the option to convert back to a third bedroom if desired. The primary suite is comfortable and serene, enhanced by double pane windows and added insulation for year-round comfort. An attached two car garage adds convenience, while the private patio provides an inviting setting to relax, dine, or entertain outdoors. Residents of Temelec enjoy access to a historic two-story mansion clubhouse, two swimming pools, walking paths, and beautifully maintained grounds, all just minutes from Sonoma Plaza, shopping, and world-renowned wineries.
3
beds

2
baths

1,494 Sq.Ft. LIVING AREA

8,100 Sq.Ft. lot

Features & Amenities

Interior

  • total bedrooms3
  • Total bathrooms2
  • full bathrooms2
  • Laundry room Dryer Included, In Garage, Washer Included
  • Flooring Bamboo, Tile
  • Fireplace Brick, Gas Starter, Living Room, Raised Hearth
  • APPLIANCES Built-In Electric Oven, Built-In Electric Range, Disposal, Free-Standing Refrigerator, Gas Water Heater, Microwave, Wine Refrigerator

Area & Lot

  • Status Sold
  • Living Area1,494 Sq.Ft.
  • Lot Area8,100 Sq.Ft.
  • MLS® ID326006406
  • TypeResidential
  • YEAR BUILT1965
  • Architecture StylesTraditional
  • View DescriptionVineyard

Exterior

  • STORIES1
  • Garage Space2.0
  • water SourcePublic
  • utilitiesCable Available, Electricity Connected, Natural Gas Connected, Public
  • PoolCommunity
  • roofComposition
  • lot featuresCul-De-Sac
  • parkingAttached, Garage Faces Front
  • HEAT TYPECentral, Fireplace(s)
  • AIR CONDITIONINGCeiling Fan(s), Central Air
  • sewerPublic Sewer
  • SubstructureConcrete Perimeter
  • HOA AmenitiesClubhouse, Greenbelt, Pool, Trail(s)
  • security FeaturesCarbon Monoxide Detector(s), Double Strapped Water Heater, Smoke Detector(s), Video System

Financial

  • Sales Price$675,000
  • HOA $215/mo

Work With Real Estate Advisor

Whether you're seeking a new home or are a homeowner interested in selling your property, Garrett is here to help you turn your goal into a reality. Feel free to reach out to him at any time with your inquiries, and he will be more than happy to answer your questions.

Follow Me on Instagram