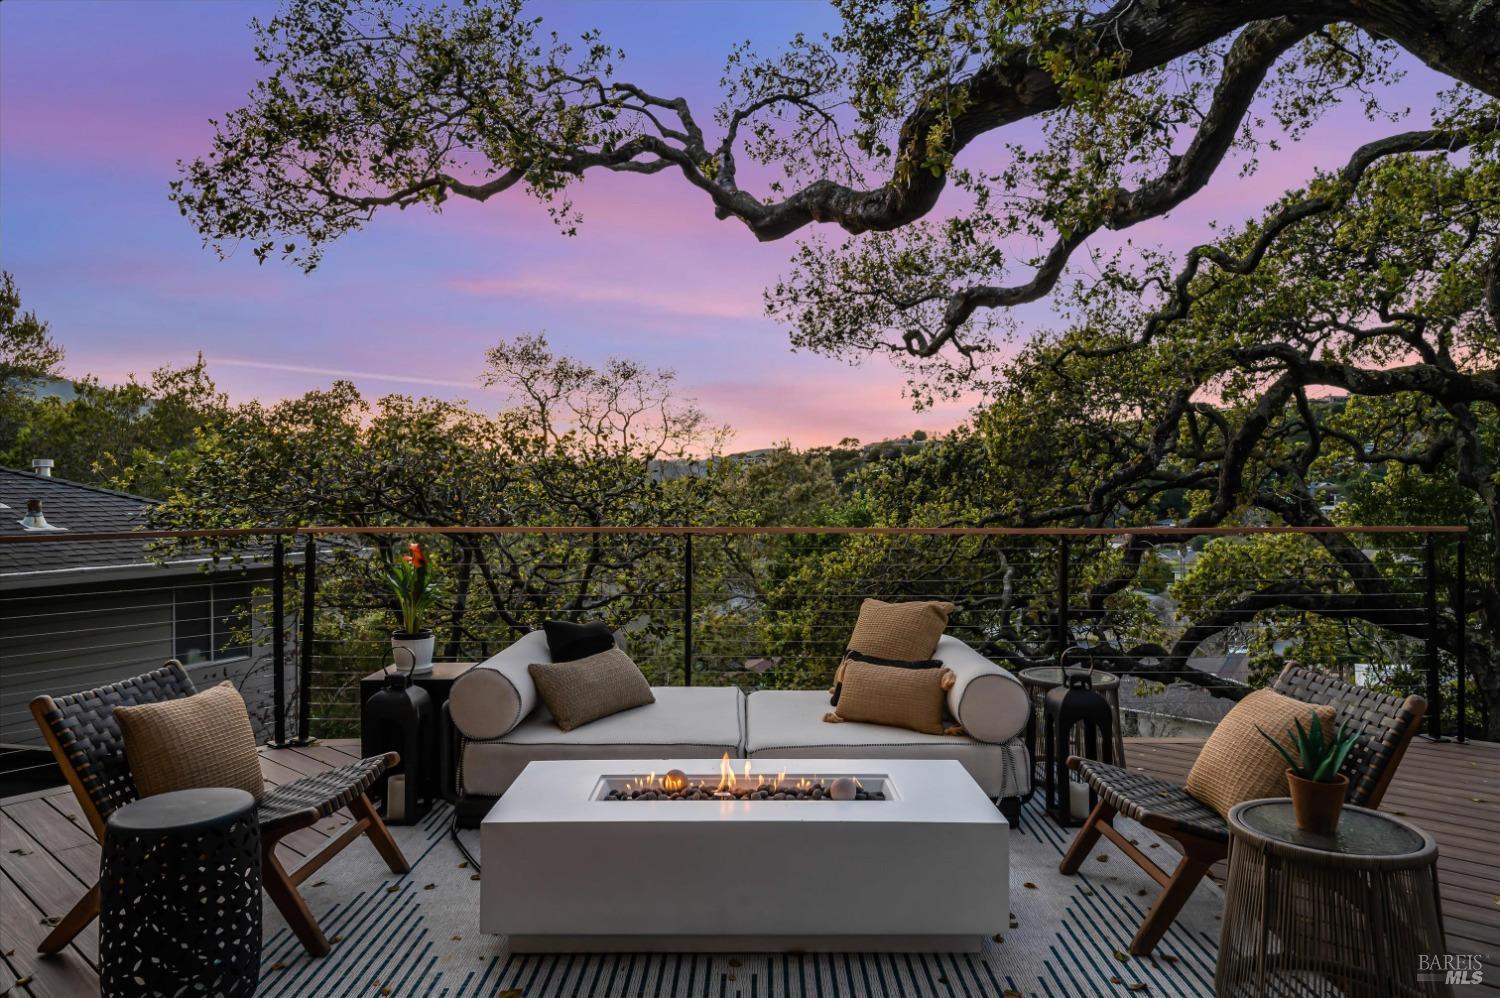
A Sheer Design Group LLC remodel that embraces light and maximizes views of Mount Tam and Greenbrae hills. From the gourmet kitchen to the spa inspired bath, warm woods and authentic marbles blend to provide a connection with nature. Rich, glowing oak flooring complements the natural light. When you step inside, you're greeted by a spacious sunlit living room with a stunning fireplace wrapped in white plaster. The home lives like a single level and features 3 beautifully appointed bedrooms and 2 full baths with a bonus room on the lower level providing flexibility for guests or a home office. A professional "Cook like a God'' kitchen with Thor appliances include a gas range, French door refrigerator and a freestanding island featuring quartz countertops. Whether you're a culinary enthusiast or simply enjoy gathering around good food, this kitchen is sure to inspire. The primary suite is a highlight offering a luxurious ensuite bathroom, soaking tub and ample closet space. Surrounded by two majestic oak trees and generous decks the home offers a peaceful retreat with a serene Zen-like landscaping. A 2-car garage includes a washer/dryer, EV charger & more. With coveted Kentfield schools nearby and easy commute the home is waiting to be filled with new memories.