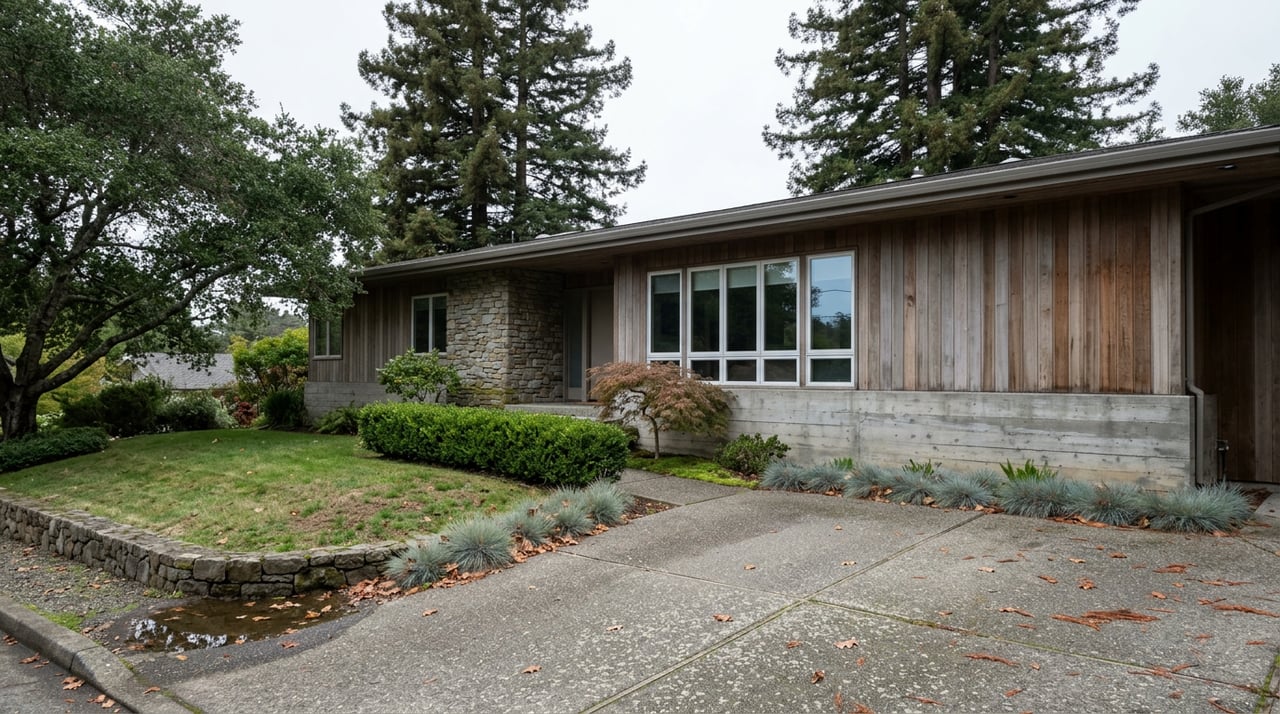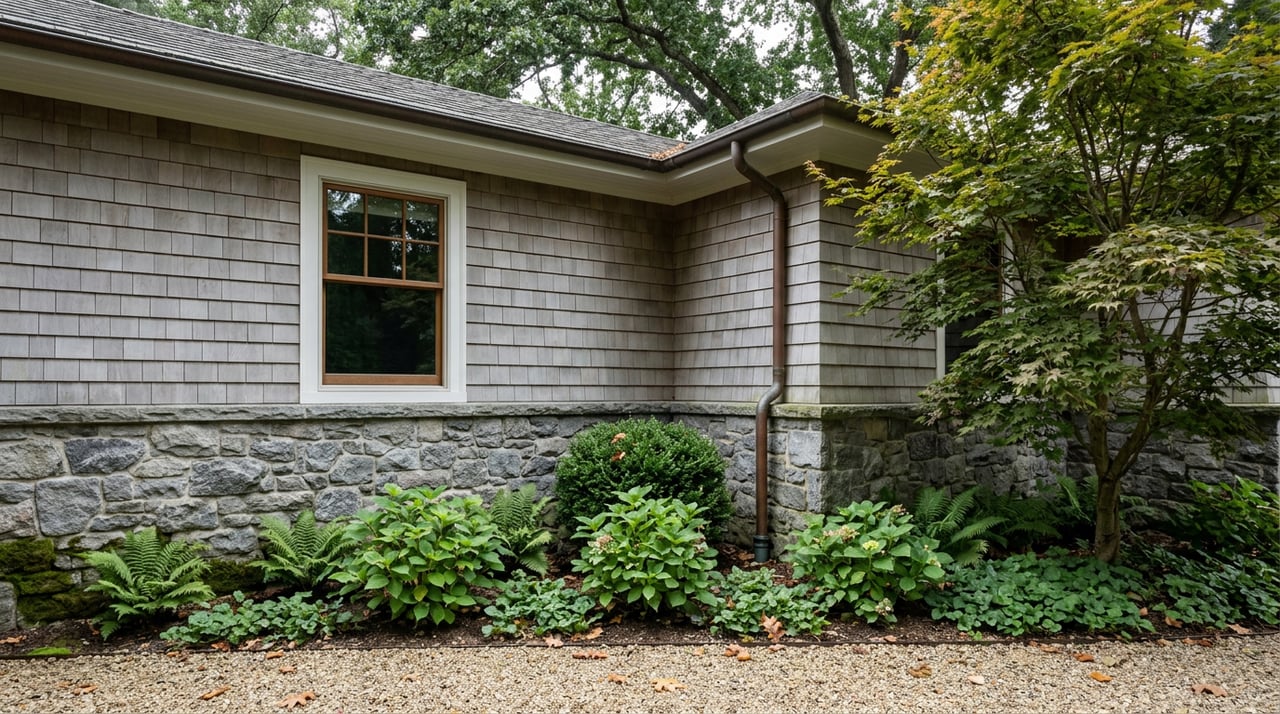
Can you repaint the exterior, swap a roofline, and finish an addition in time for a spring listing in Peacock Gap? The paint and the lumber are the easy part. The two things that actually set your calendar are a monthly board meeting most sellers never think to check and a state disclosure clock that starts the moment you accept an offer. Neither one cares how motivated your contractor is.
A neighborhood built around one shared view
Peacock Gap took shape in the late 1950s when developers laid out a golf course, a lagoon, and a run of single-family lots around Point San Pedro Road. The golf course opened in 1960. The Peacock Gap Homeowners Association followed close behind, incorporated in 1964, and its earliest architectural language dates to that same construction era. The lagoon at the center of the neighborhood is bordered on three sides by homes and on the fourth by the golf course, which means an exterior change on one lot is visible from dozens of others across open water and fairway. That sightline is the reason the HOA's design review has teeth here in a way it might not in a neighborhood where every lot backs up to a fence.
The association covers 427 homes. Its governing documents are public on the HOA's own site, which is unusual for a homeowners association and useful if you are trying to plan around it rather than guess.
The first clock: Architectural Review
Any exterior change that requires a building permit in Peacock Gap also requires sign-off from the HOA's Architectural Review Committee before work starts. That covers more than additions. Roof material and color, exterior paint, walls, landscaping changes to trees and hedges, and even mailbox or antenna placement all fall under the same review.
The process, as published on the association's own architectural guidelines page, runs on a fixed cadence:
- You submit plans and specifications to the Committee.
- The board meets on the first Wednesday of the month.
- Approval is typically issued about three business days after that meeting.
- If you hear nothing within thirty days of submission, the guidelines state your plans may be considered approved by default.
That fourth step sounds like a safety valve, and it is, but thirty days is also a long time to sit on a submittal if your real target is a spring or summer listing. A homeowner who submits plans the week after a board meeting has effectively lost a month before the Committee even meets again. Sellers who plan their renovation backward from a hoped-for list date, rather than forward from when the contractor is free, are the ones who avoid getting stuck here.
The square footage you inherited
The current CC&Rs still carry language written when the golf course opened. For a one-story home, the ground floor area must run at least 1,200 square feet for a two-bedroom house and 1,400 square feet for a three-bedroom house. Two-story homes have a lower ground-floor minimum, 850 square feet, since the upper level makes up the difference.
Most Peacock Gap homes already clear these numbers by a wide margin. But they matter to anyone eyeing a smaller ranch home for a teardown-rebuild or a significant footprint change, since the covenant sets a floor that predates modern building code and doesn't move with market taste for smaller, more efficient homes. If your renovation plan involves shrinking the footprint of a one-story home rather than adding to it, this is a number worth checking against the HOA's own CC&R page before you draw plans, not after.
The second clock: flood zone status and the disclosure it triggers
Peacock Gap sits within FEMA's Zone AE, a designation that carries a moderate flood risk rating and makes flood insurance a requirement rather than an option for federally backed loans. That status isn't unique to waterfront lots directly on the lagoon. It applies at the neighborhood level, which means the specific elevation and flood history of an individual parcel is worth confirming rather than assuming based on distance from the water.
California law treats this designation as a mandatory disclosure item. Under Civil Code Section 1103, sellers of property in a mapped flood hazard zone must provide buyers with a Natural Hazard Disclosure Statement. If that statement is delivered after the buyer has already accepted the purchase agreement, state law gives the buyer a three-day window to cancel the contract without penalty, no matter what other contingencies are already in motion.
That three-day clock is the second thing a renovation timeline can collide with. It doesn't care whether your kitchen is finished. It starts on delivery of the disclosure, full stop.
Why the two clocks compound
Here is the actual risk, and it's a scheduling problem more than a legal one. A seller who starts an exterior renovation without first mapping the HOA's monthly review cadence can end up finishing work later than planned, which pushes the listing date later, which pushes the offer and acceptance date later, which pushes when the Natural Hazard Disclosure Statement gets prepared and delivered. If that disclosure lands after acceptance instead of before, the buyer's three-day cancellation window opens at the worst possible moment, after weeks of prep work and staging, not before.
The fix isn't complicated once you see the two clocks side by side. Order the Natural Hazard Disclosure Statement early, well before you expect an accepted offer, so it can be delivered with the initial disclosure package rather than trailing behind it. Submit any exterior renovation plans to the Architectural Review Committee as early in the calendar as possible, ideally the week before a board meeting rather than the week after, so you're working with the fastest turnaround the process allows rather than the slowest.
Building the calendar backward
Most renovation planning starts with a budget and a contractor's schedule. In Peacock Gap, it should start with a listing date and work backward through both clocks:
- Count back from your target list date to the number of monthly board meetings you'll need for HOA approval, and add a buffer in case a submittal needs revision.
- Confirm your flood zone status and order your Natural Hazard Disclosure Statement early enough that it's ready before you're fielding offers, not after.
- Sequence exterior work, the kind that needs Committee sign-off, ahead of interior work that doesn't, so the slower approval clock isn't the last thing standing between you and photos.
None of this changes what the market will pay for a well-prepared Peacock Gap home. It changes whether your renovation finishes on the calendar you actually need, instead of the one you assumed.
A few questions worth settling before you start
Does every project need Architectural Review Committee approval? No. Interior work and anything that doesn't require a building permit generally falls outside the Committee's scope. The trigger is any exterior alteration tied to a permit, plus specific items the CC&Rs call out directly, like paint color and landscaping changes to trees and hedges.
Does Flood Zone AE apply to every lot the same way? The zone designation applies at the neighborhood level, but the specific flood history, elevation, and insurance requirement of an individual parcel can vary. Don't assume a lot set back from the lagoon is automatically outside the zone without checking the parcel-specific data.
What happens if I miss the thirty-day default approval window on a submittal? The guidelines state that if you don't hear back within thirty days of submission, your plans may be treated as approved. That's a backstop, not a strategy. Submitting early enough to get an actual response before the deadline gives you room to revise if the Committee has questions, rather than banking on a default that leaves your project in limbo until the clock runs out.
If you're weighing a renovation ahead of a Peacock Gap listing, the sequencing above is the difference between a prep timeline that holds and one that slips past your window. Garrett Burdick has spent years walking Marin sellers through exactly this kind of planning, matching the scope of the work to the calendar it actually has to fit. Let's Connect if you want a second set of eyes on your timeline before the first permit gets pulled.